Draw your room and seat everyone
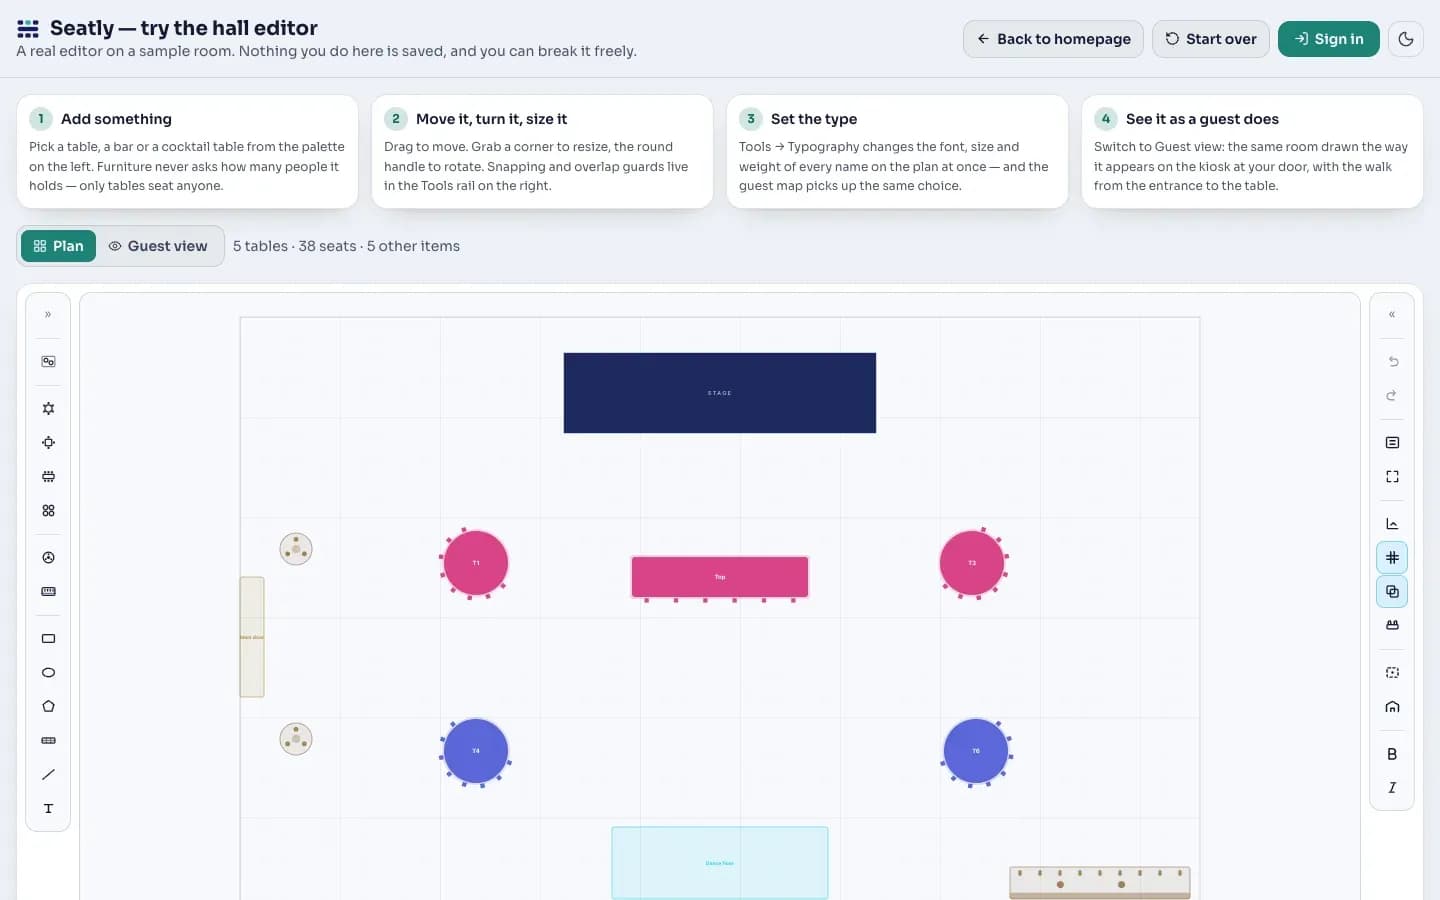
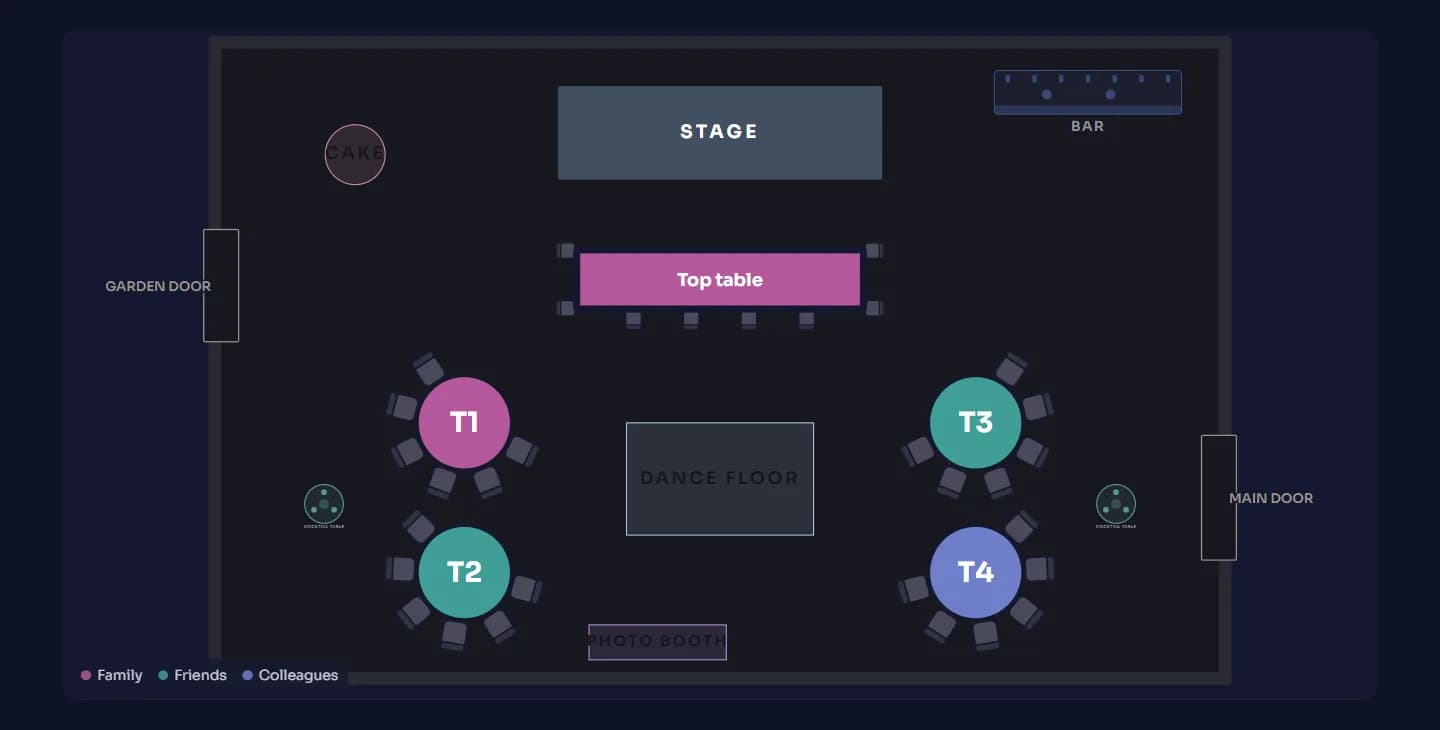
Tables, chairs, stage and doors to scale; assign each seat, or let guests pick.
Features
One place for the whole job, so the plan on your screen and the room on the day of the event are the same thing. The pictures are the real screens, on the sample event.
Tables, chairs, stage and doors to scale; assign each seat, or let guests pick.
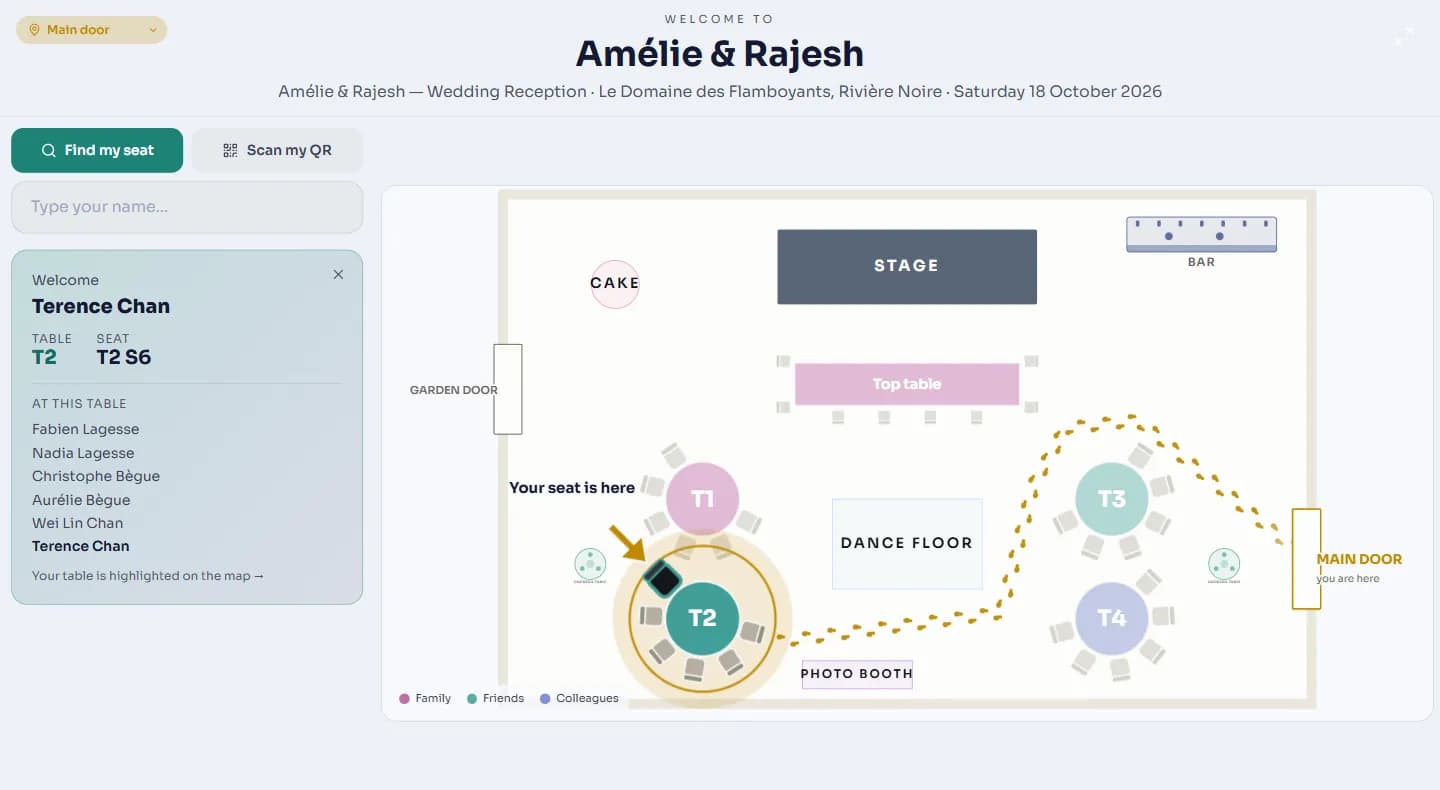
Guests type their name or scan their QR; their table lights up with the walk from the entrance.
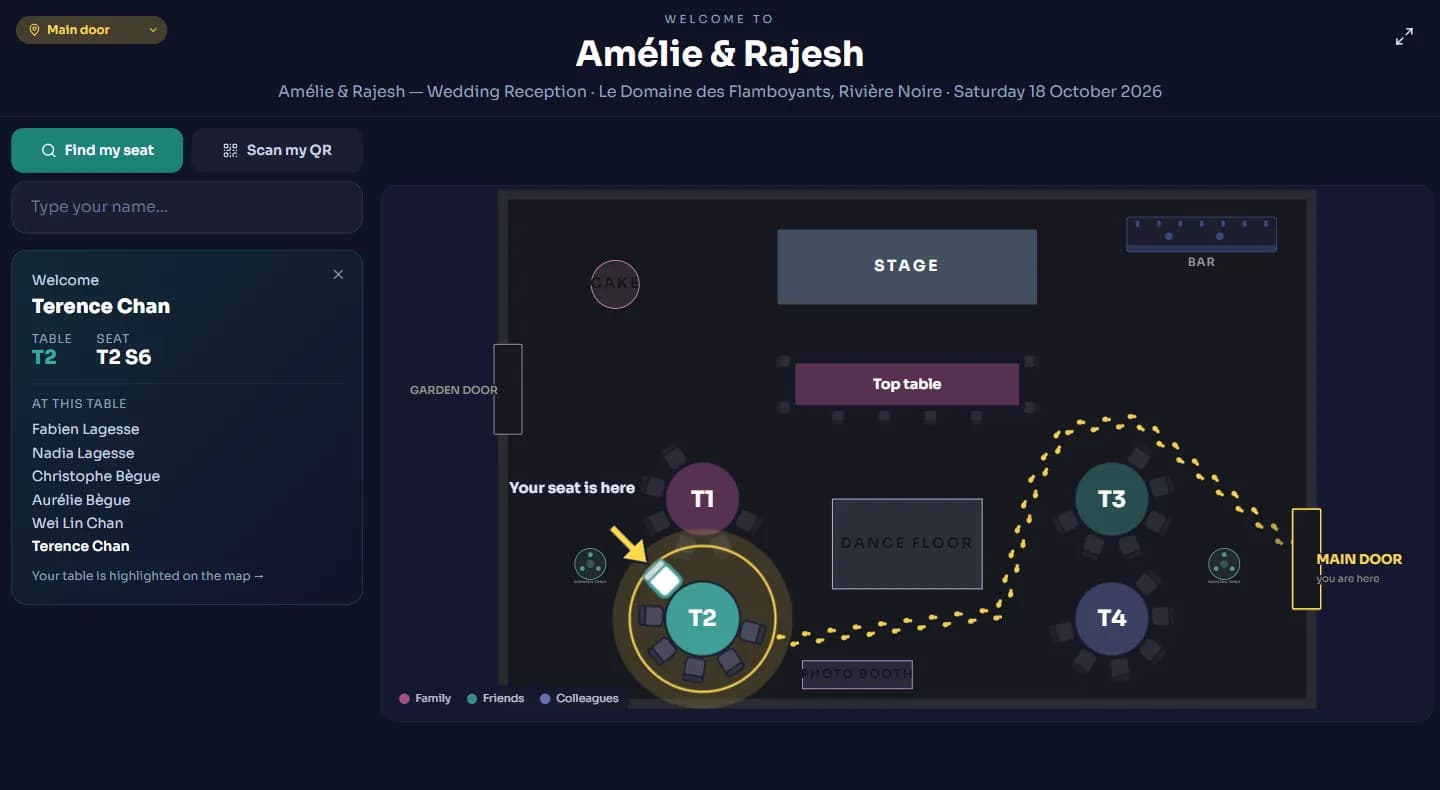
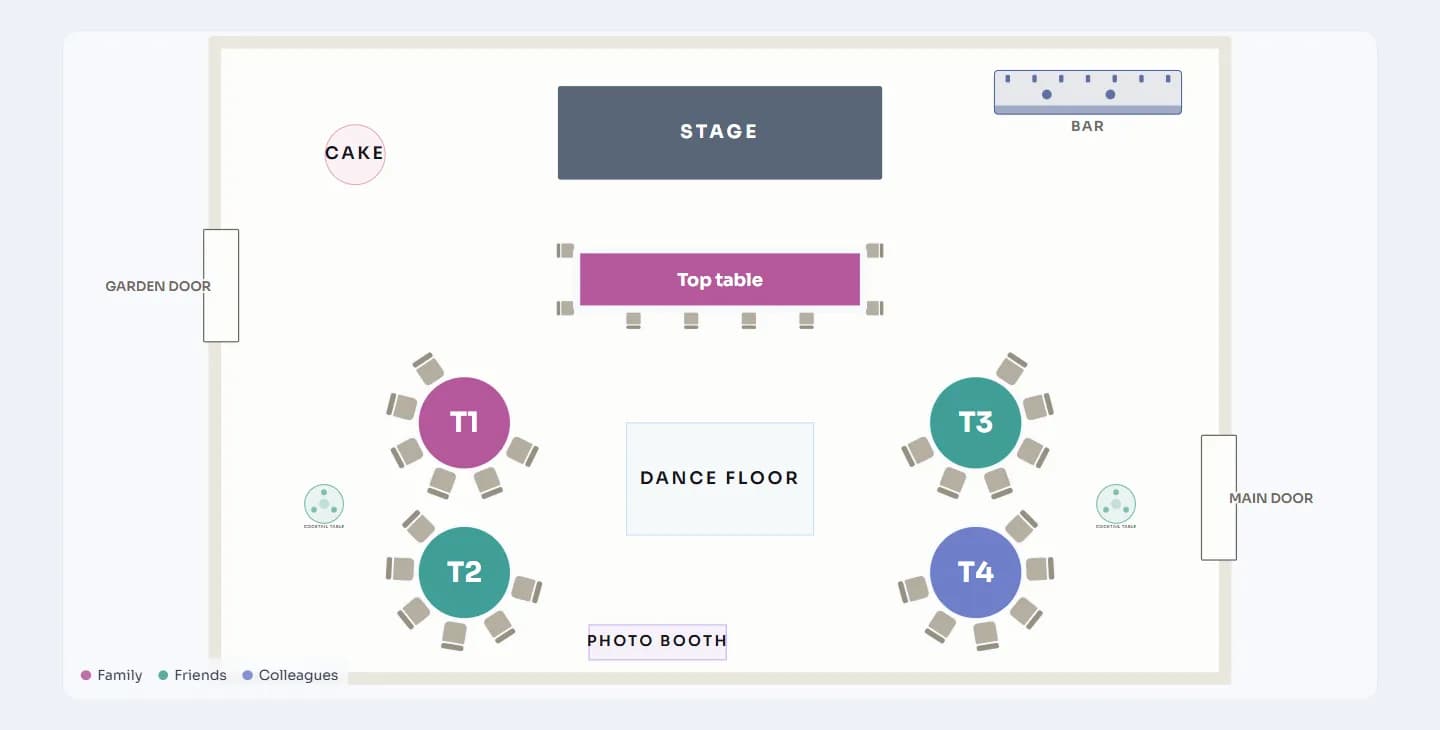
The live hall map on a TV, refreshing itself every two minutes — nothing to touch.
Personal invite links by email; guests confirm, and tell you meal, allergies and parking.
Hostesses scan each QR on a phone; arrivals show on the attendance map as they walk in.
Design the card once, download a fold-ready PDF for every table — plus the master map.
Who sits where, table by table — printable, and public or behind a code, as you choose.
One code on every card opens the programme; swap the file any time without reprinting.
Draw the hall and name your tables
Import your guest list and send the invitations
Assign the seats as the replies come in
Put the seat finder at the door and scan people in
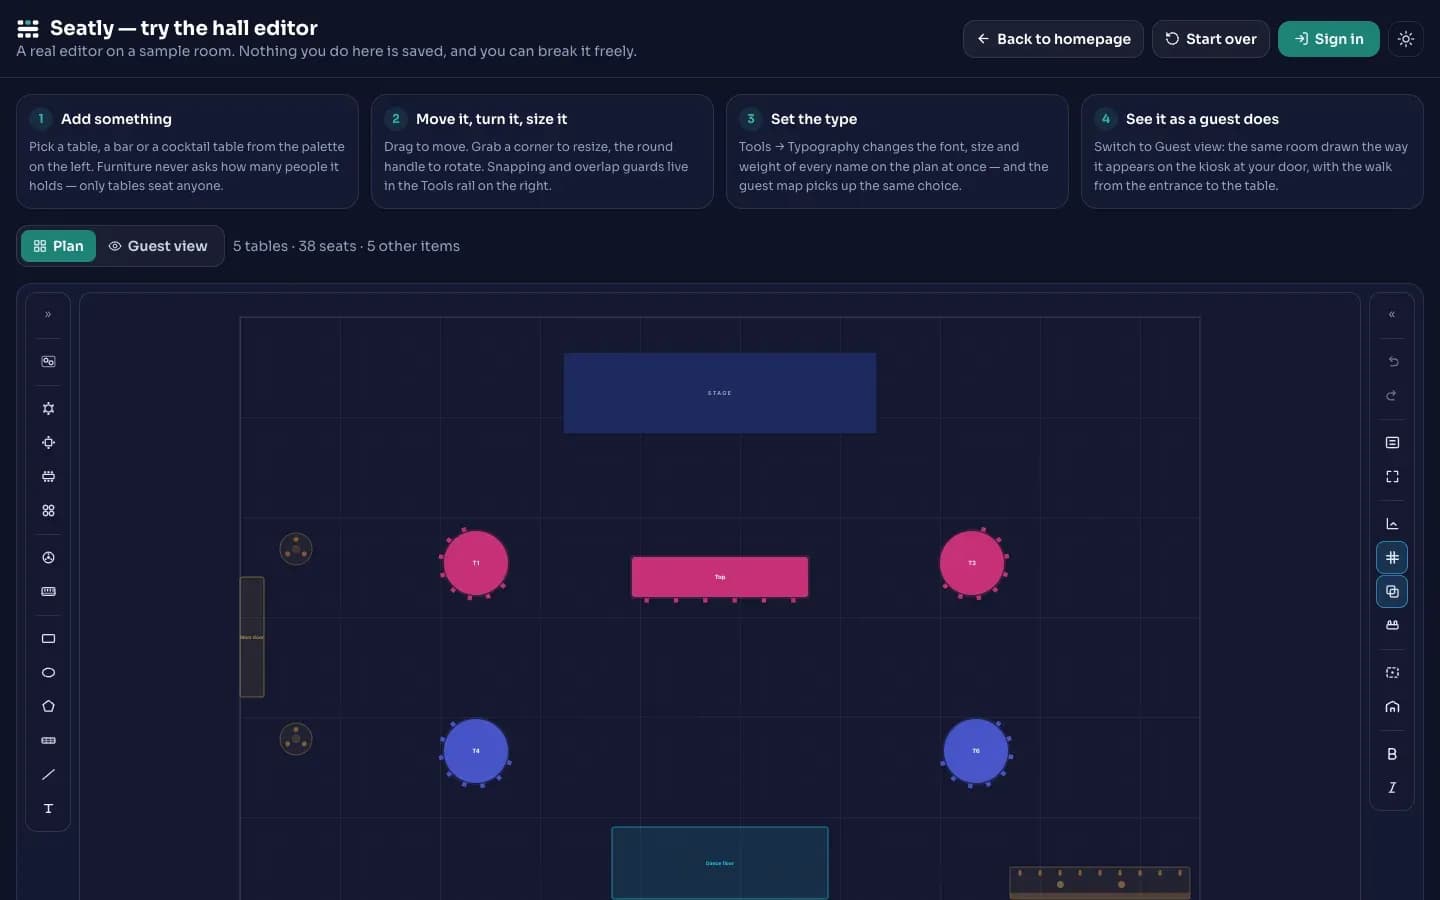
The hall editor is open to anyone — no account, nothing saved. Draw your room, then look at it the way your guests will.